
The bioclimatic pergola has become one of the most popular shading choices for apartment rooftops and balconies in recent years. It offers shade, natural ventilation through adjustable louvres, and full rain protection once closed. If you're considering a bioclimatic pergola for your floor, it's worth knowing upfront that it isn't just "the same pergola, higher up." Three things change compared with a ground-floor installation: the wind, the waterproofing, and who has to say yes before you can start.
The Wind Is Different the Higher You Go
Air close to the ground is slowed by friction, from buildings, trees and the ground itself. The higher you go, the less that friction matters, and wind becomes steadily stronger and gustier. It's a well-documented effect in meteorology and building engineering, known as the atmospheric boundary layer. In practice, that means a pergola on the 4th, 5th, or 7th floor is realistically exposed to stronger, less predictable wind than the same model at street level.
That has a direct bearing on the wind-resistance class (EN 13561) your structure needs. The general "rated for up to 5 Beaufort" figure you'll often see in guides typically describes a ground-floor installation. The higher up you are, the more it's worth asking your installer for a class with a wider safety margin for your specific height and exposure. Some automation systems also include a wind sensor that, depending on how it's configured, adjusts the louvre angle or closes the pergola once wind picks up, though that's not a substitute for keeping an eye on conditions yourself in extreme weather.
Waterproofing Takes Centre Stage
Your rooftop terrace isn't just a concrete surface. Underneath it there's a waterproofing membrane protecting the whole building from moisture. Any fixing that penetrates that membrane needs to be done in a specific way. A post that's simply bolted down and sealed with silicone at the base isn't enough long-term, no matter how good the silicone is. Good practice is either to anchor on a base that leaves the membrane continuous and undisturbed underneath, or, where that's not possible, to properly re-seal around every fixing point with materials and methods designed for exactly that job.
Equally important is confirming that the existing structure can actually carry the extra load, meaning the pergola's own weight plus the wind forces transferred through its anchors. None of that was part of the original design of an ordinary rooftop slab, which is why an upper-floor installation always needs an engineer to review it beforehand, not just an experienced installer.
Rooftop or Balcony: Shared Space, or Yours Alone?
In a Greek apartment building, the roof is usually treated as common property belonging to all the owners, unless the building's regulations or founding deed specifically register exclusive use of the roof (or part of it) to one owner, typically on the top floor. If the roof counts as shared space, installing anything permanent there generally needs to go through the building's general assembly of co-owners, separately from whatever building-permit question applies. For a permanent, visible structure on shared property, the majority required is often quite high, so it's worth factoring that into your timeline.
This isn't something that can be answered in general. It depends entirely on your specific building's regulations. The first step, before anything else, is checking what yours says and, if there's any doubt, asking the building manager or a lawyer. This article is general information, not legal advice.
Do You Need a Permit?
Current Greek law (Law 5306/2026, Article 316) exempts pergolas up to 50 m² from needing a building permit, but specifically only in uncovered outdoor spaces, front gardens, and ground-floor verandas. For apartment-building rooftops, the same exemption list covers only roof maintenance and repair, thermal insulation, and photovoltaics. Pergolas aren't included. In other words, the exemption many people know about for ground-floor pergolas doesn't automatically extend to a structure on a rooftop or upper-floor balcony.
That doesn't necessarily mean a full building permit is required in every case. The exact process depends on the type of structure, whether it's open-sided or enclosed, and the specific rules that apply to your building and area. What's worth remembering is that "no permit needed at ground level" doesn't mean "none needed upstairs either." The right first step is a question to your engineer before you order, not after.
Our Project in Moschato
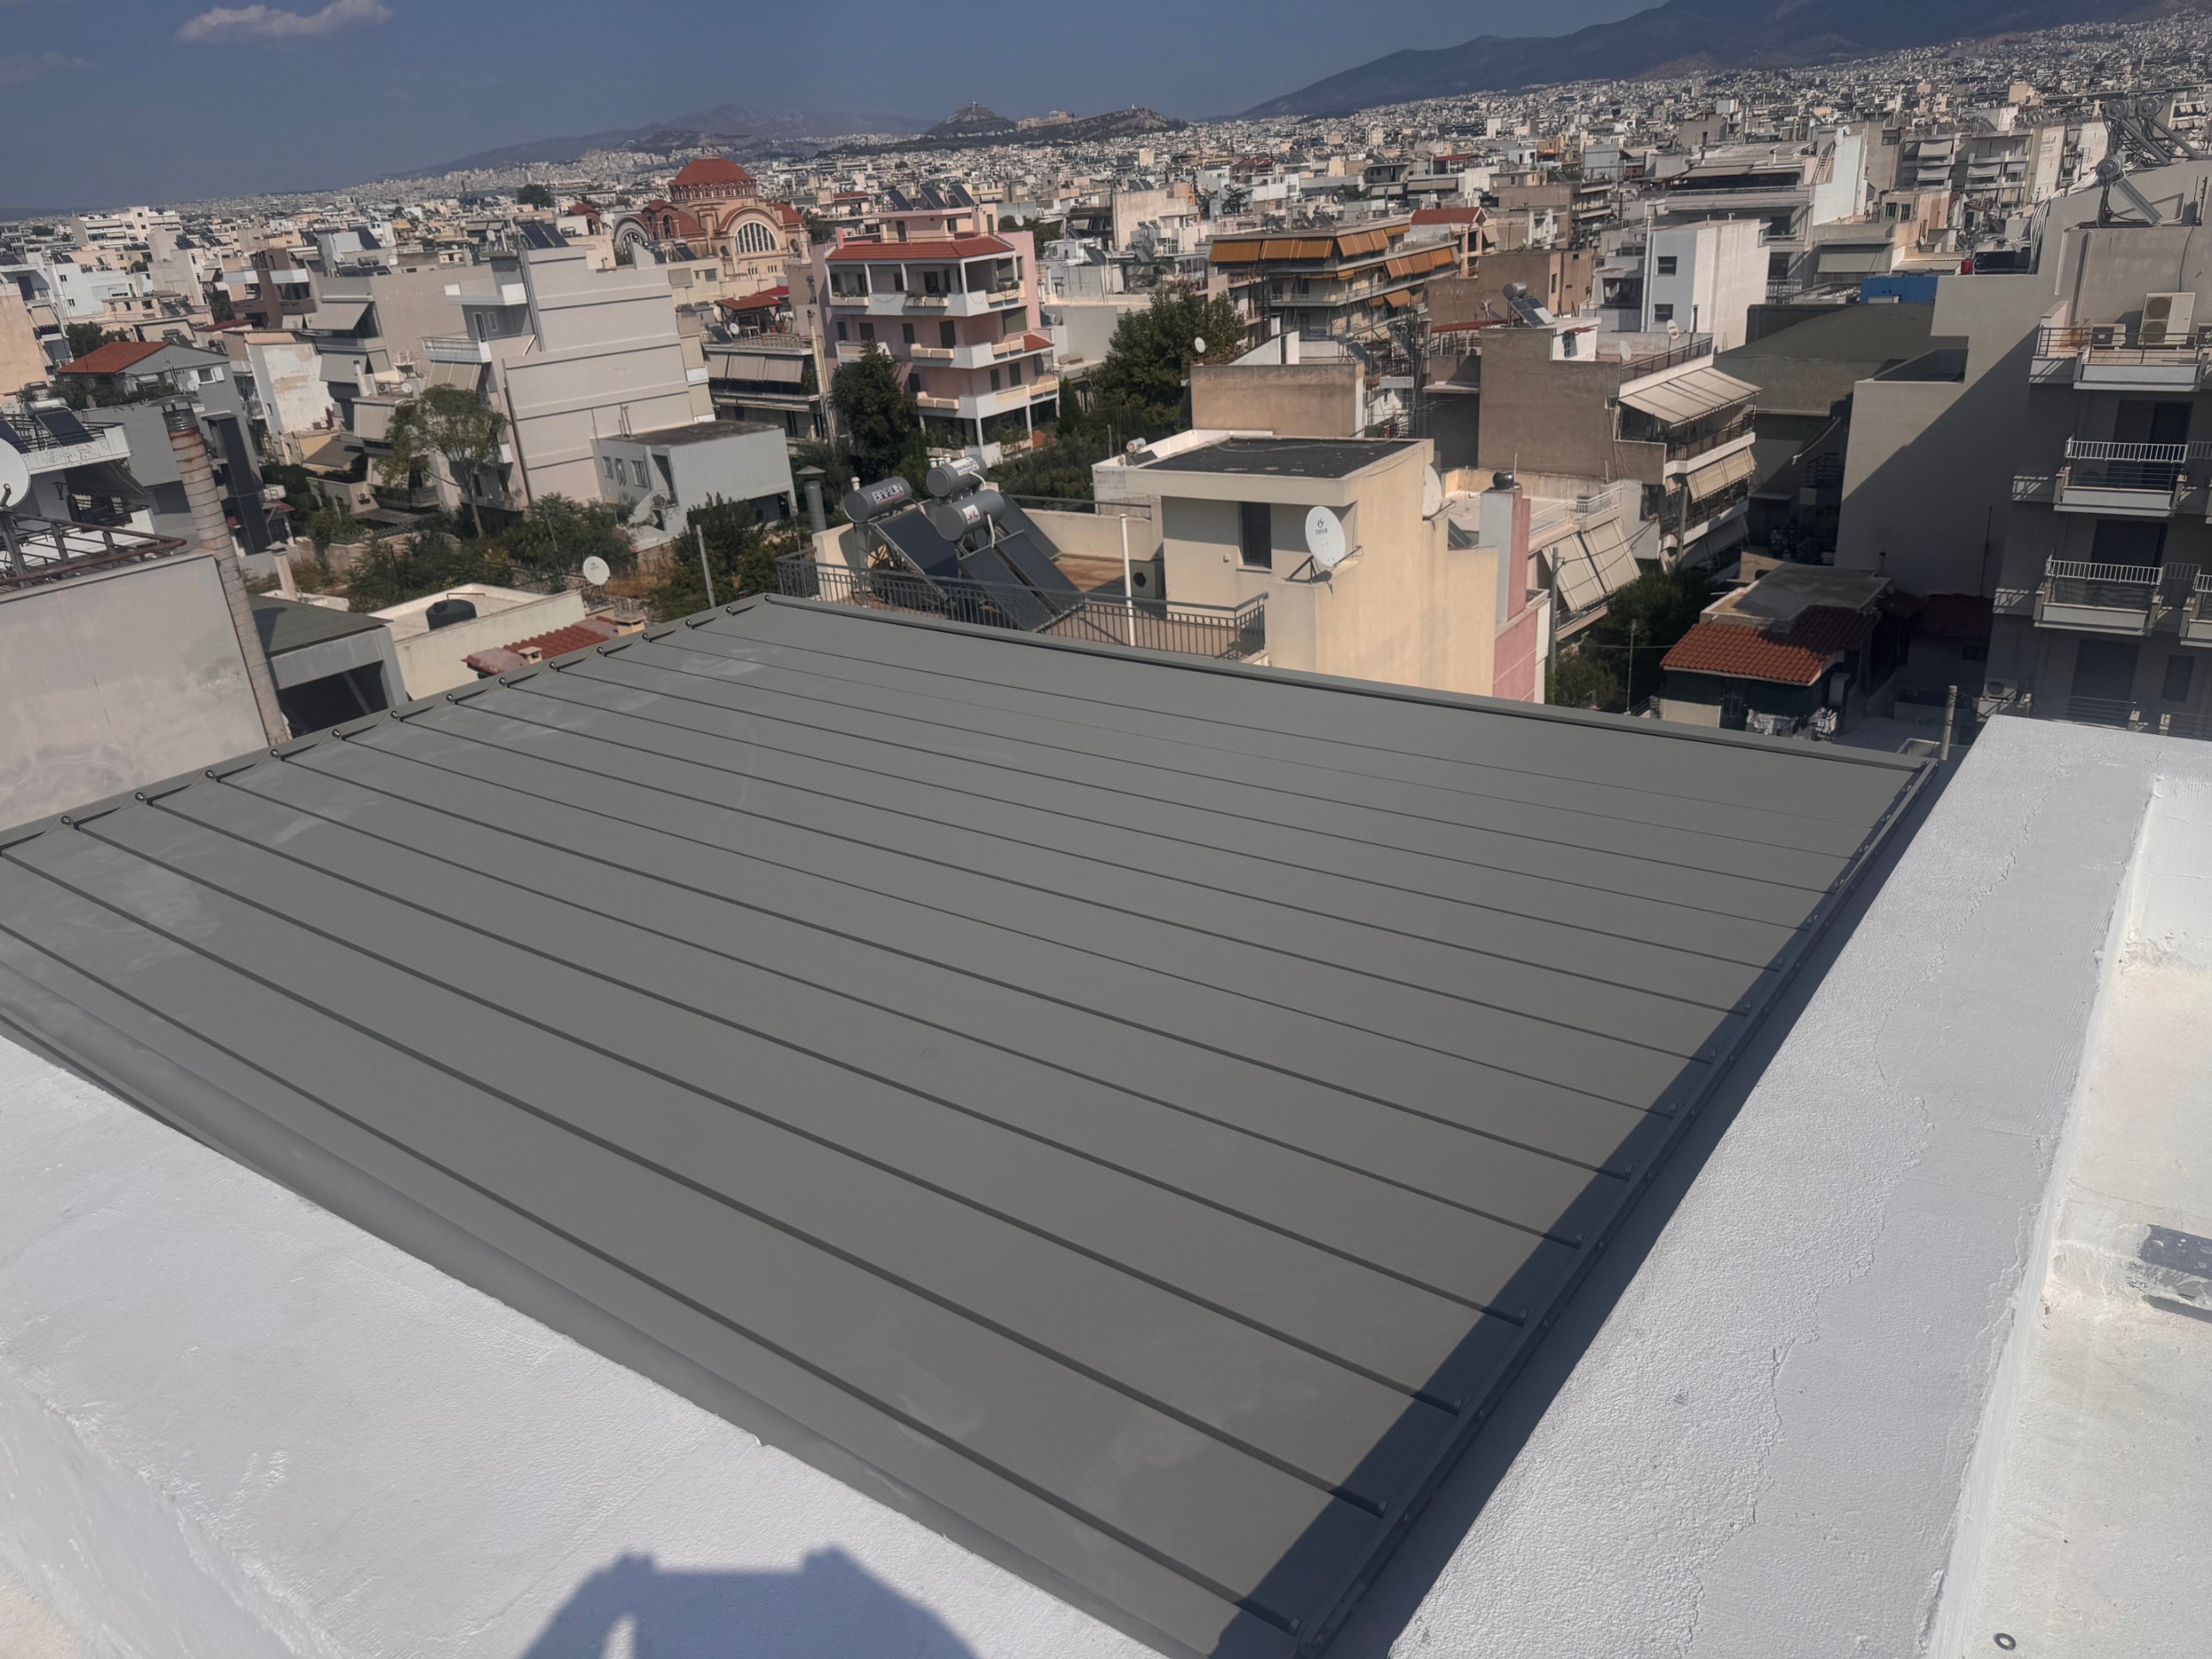
In a recent installation on the 7th floor of a newly built apartment building in Moschato, the height meant the materials had to be lifted up by crane. The aluminium frame was finished in a grey tone that follows the building's own façade, so the pergola reads as part of the building's architecture rather than something added on afterwards. The adjustable louvres let the owners control shade and ventilation depending on the time of day and weather, closing into a single watertight roof when needed.
The result is a terrace with an open view over central Athens and Mount Lycabettus, usable almost year round thanks to the adjustable louvres.
What to Check Before You Decide
Ask for a specific wind-class recommendation: find out which EN 13561 class is suggested for your floor's height and exposure, not a generic figure.
Ask how the anchoring will be done: your roof's waterproofing needs to stay intact, so ask exactly how that will be ensured.
Check your building's regulations: find out whether the roof or balcony is shared property or you hold a registered exclusive right to use it.
Ask an engineer about permits: the exemption that applies to ground-floor pergolas doesn't automatically cover rooftops and upper floors.
Every floor and every building has its own quirks, and there's no single answer that fits all of them. If you're thinking about a bioclimatic pergola for your rooftop or balcony, we're happy to come take a look at the space and tell you realistically what applies in your case.
Want to learn more?
Since 1974, we've designed and built custom shading solutions. Contact us for a free assessment.
Request a Quote