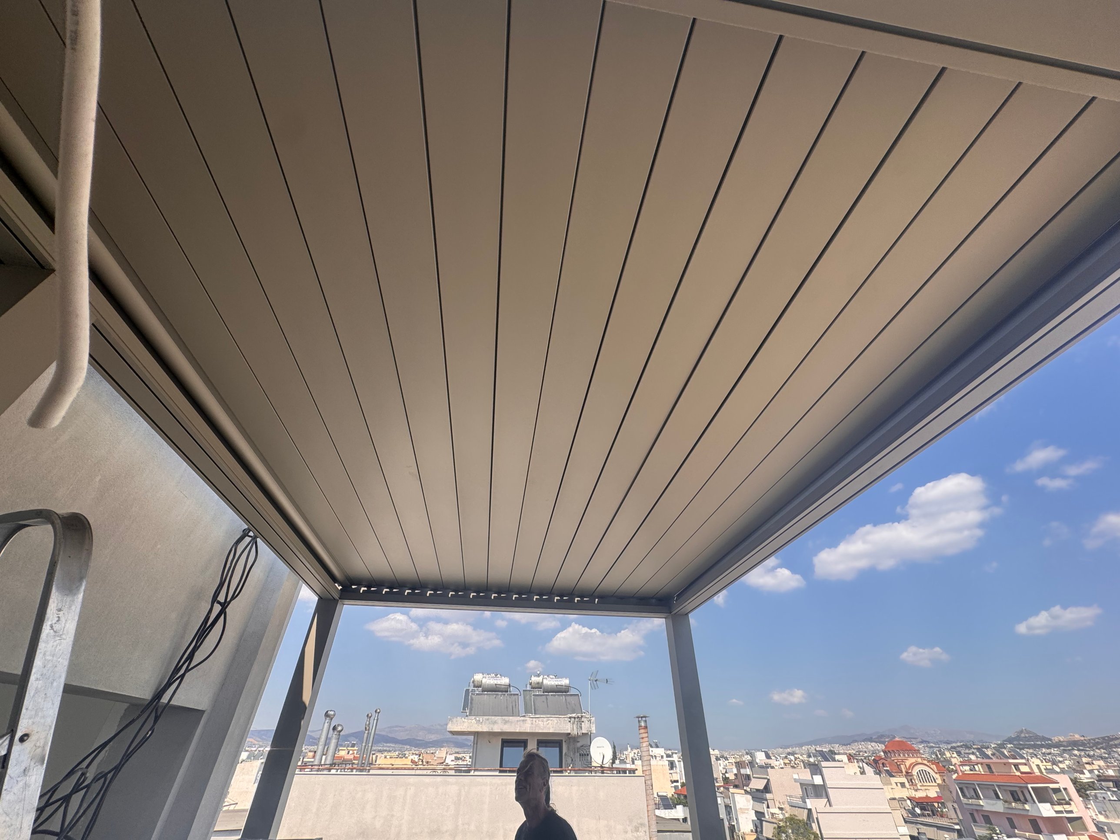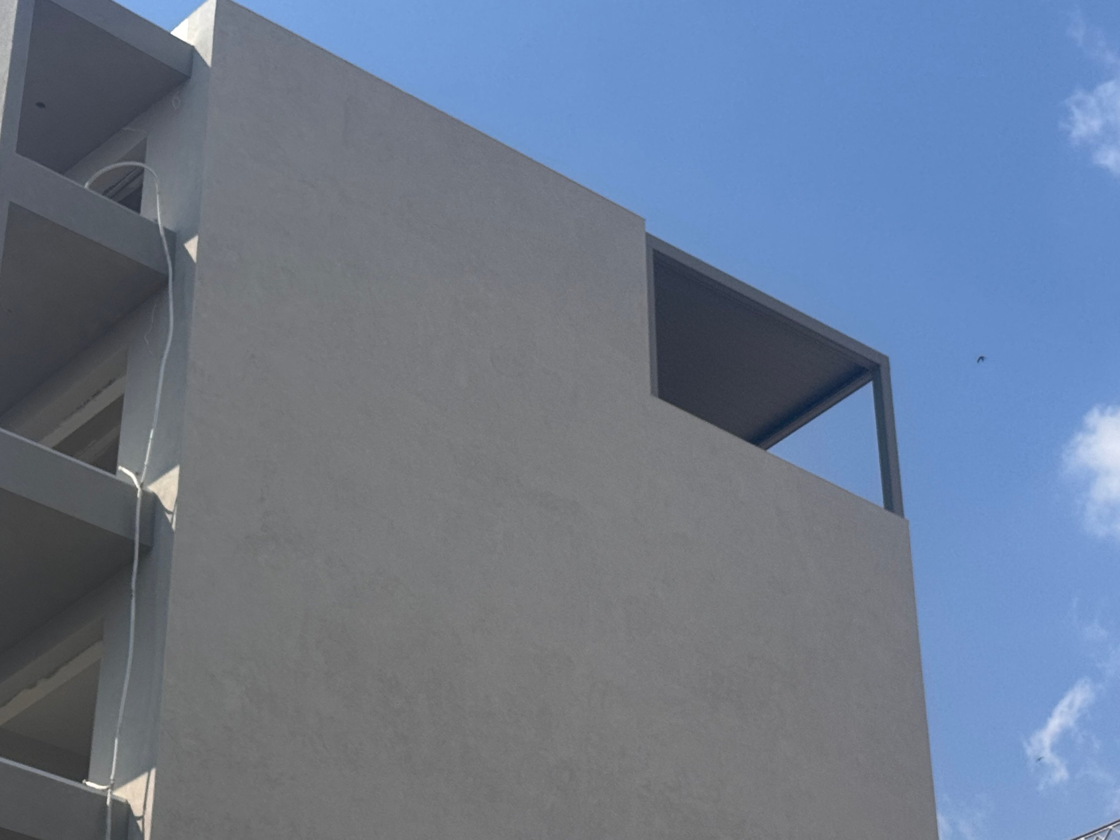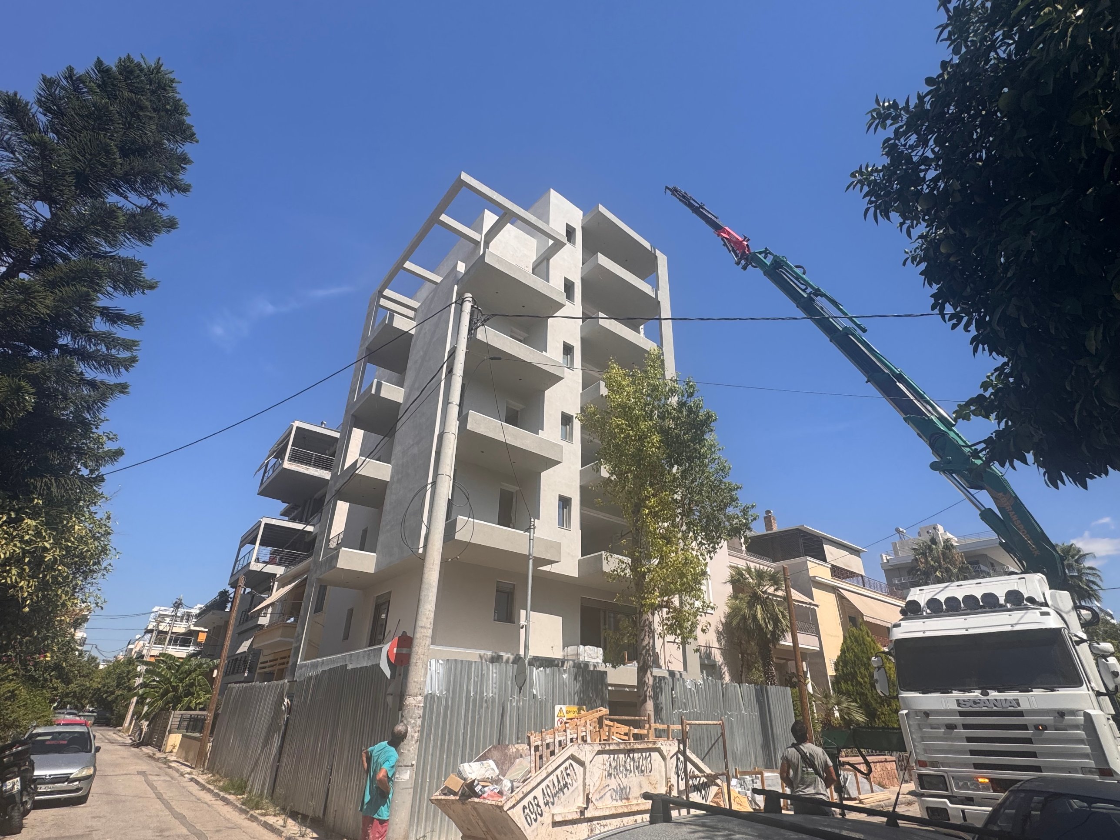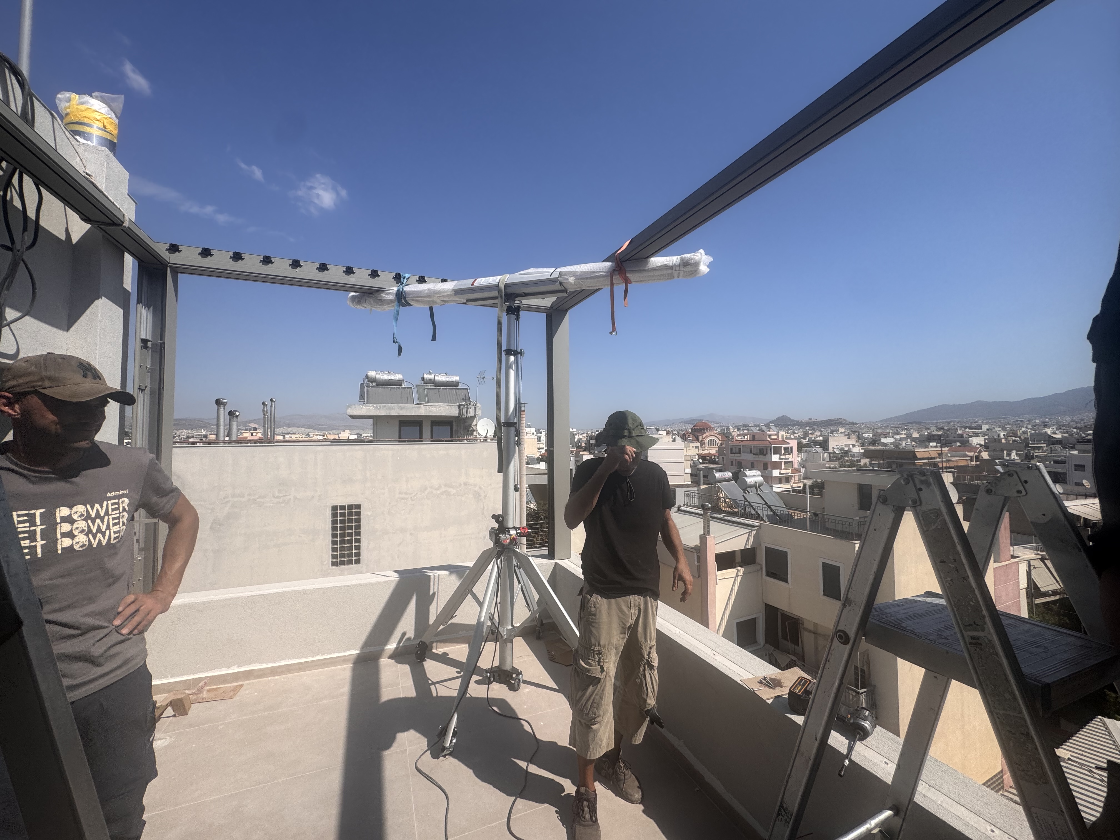
The bioclimatic pergola was installed on the seventh-floor veranda, with its aluminum frame fitting precisely between the volumes of the building. The gray finish of the structure follows the tones of the façade, so the pergola looks like part of the building's architecture. Because of the height, the materials were lifted to the floor by crane.
The adjustable louvers let the owners control shade and natural ventilation according to the time of day and the weather, and when closed they form a single continuous roof that protects the space from rain. This makes the veranda a comfortable space all year round, with an open view toward central Athens and Lycabettus Hill.
Our company has completed many successful projects across a wide range of sectors, including retail stores, business premises, restaurants and cafés, as well as private homes. Using the most advanced technologies and materials, we create functional, aesthetically refined shading systems that meet our clients' needs and expectations.
Project Photos